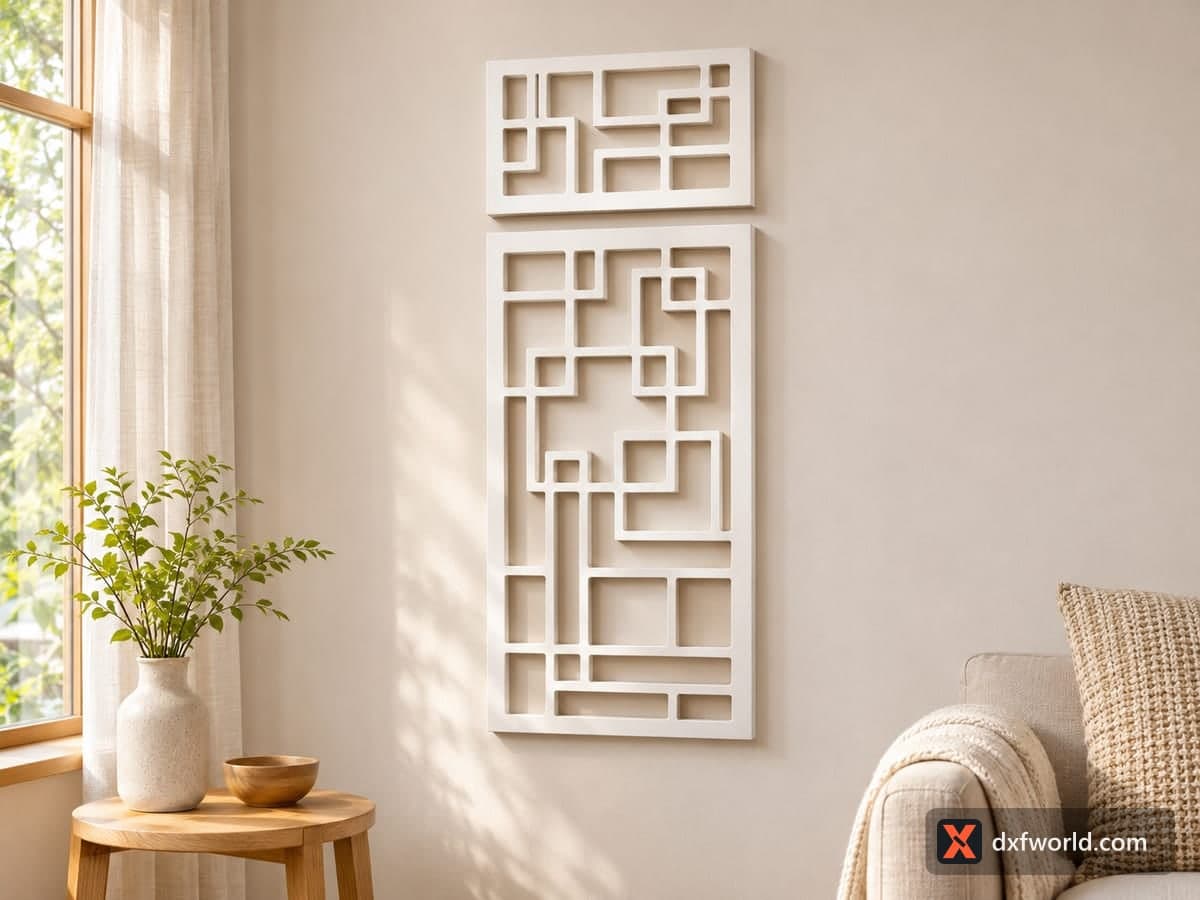
 Visualization
Geometric Door Panel DXF, Lattice Grille CNC File, Modern Room Divider SVG, Decorative Screen
A full-size door design in two pieces: a tall rectangular grille and a shorter matching transom panel, both filled with offset rectangles and stepped bars inside a solid frame. The free download is one SVG and one DXF file at 1104 × 2879.8 mm (43.46 × 113.38 in) overall, cut lines only, ready to scale for a door insert, wall panel, cabinet front or room screen.
- Formats
- SVG, DXF
- Size
- 1,104 × 2,880 mm (43.46 × 113.38 in)
- Material
- Plywood, MDF, acrylic or metal (scale to your piece)
- Cut length
- 45.41 m
- Est. time, 10 W diode (3 mm)
- 151 min 22 s
- Est. time, 40 W CO2 (3 mm)
- 63 min 04 s
- Layers
- CUT only, no engraving
Free account required to download
How to make it
- 01Decide the final width, scale both pieces together and check the narrowest bar against your material thickness.
- 02Cut the inner openings first, then the outer frame; on a router, use tabs to hold the big panel.
- 03Sand the inside corners and edges, and fill any MDF edges before painting.
- 04Paint or finish, then fix the panel to the door, wall or frame with the transom above it.
The pattern
The main panel is a field of rectangles of many sizes, split by bars that step and turn at right angles, a bit like a maze or a Chinese lattice window. The transom above repeats the same language in a short wide format, so the two read as one design with a gap between them. Every opening has small rounded corners, which suits a router bit and keeps the frame from cracking at sharp inside corners. The photo shows both pieces painted white and hung as wall art.
Scaling and material
At its drawn size the design is a real door: about 1.1 m wide and 2.9 m tall including the transom. For that, cut it on a CNC router from 12–18 mm MDF or plywood, or from sheet steel on a plasma table, and fix it over glass or a solid door leaf. For wall art or a cabinet door, scale it down: at 30 percent the main panel is about 33 cm wide and fits most large lasers. The bars scale down with it, so below about 20 percent they get thin for 3 mm plywood. If the tall panel is longer than your machine, split it along one of the horizontal bars and join the halves behind a bar.
Where it works
Sliding barn doors, wardrobe fronts, a radiator cover, a privacy screen between rooms, or a pair of panels flanking a bed. Back it with frosted acrylic for a bathroom door, or with fabric for a cabinet.
Questions about this file
Is this a full-size door file?
Yes, it is drawn at about 1104 × 2880 mm including the transom, which suits a CNC router or plasma table. Scale it down for laser-cut wall art.
How many pieces does it have?
Two: the tall main grille and the short transom panel above it.
What material is best for an interior door insert?
12–18 mm MDF painted, or birch plywood if you want a wood finish. Steel works for a gate or outdoor screen.
My laser bed is too small. What can I do?
Scale the design down, or split the tall panel along a horizontal bar and join the parts from behind.
Can I put glass or acrylic behind it?
Yes. Frosted acrylic or glass behind the grille gives privacy for a bathroom door while letting light through.
Similar files